
One team. Site to finish. Nothing handed off.
Design and construction share one table from the first site visit. No translation layer, no unresolved drawings passed between firms.
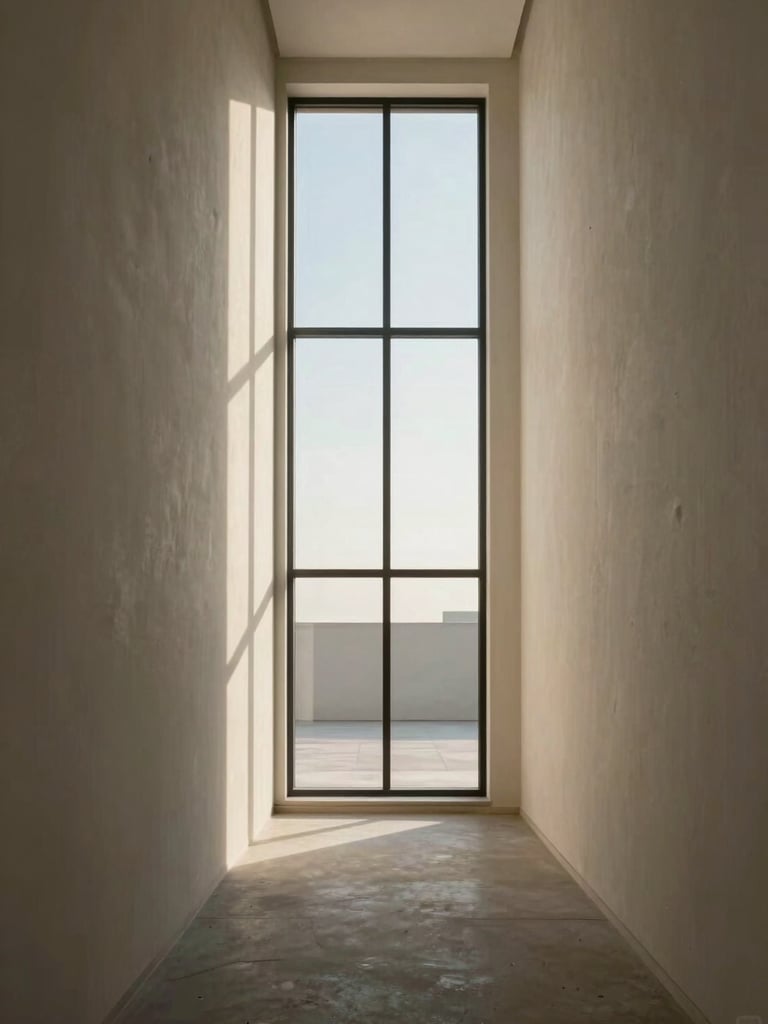
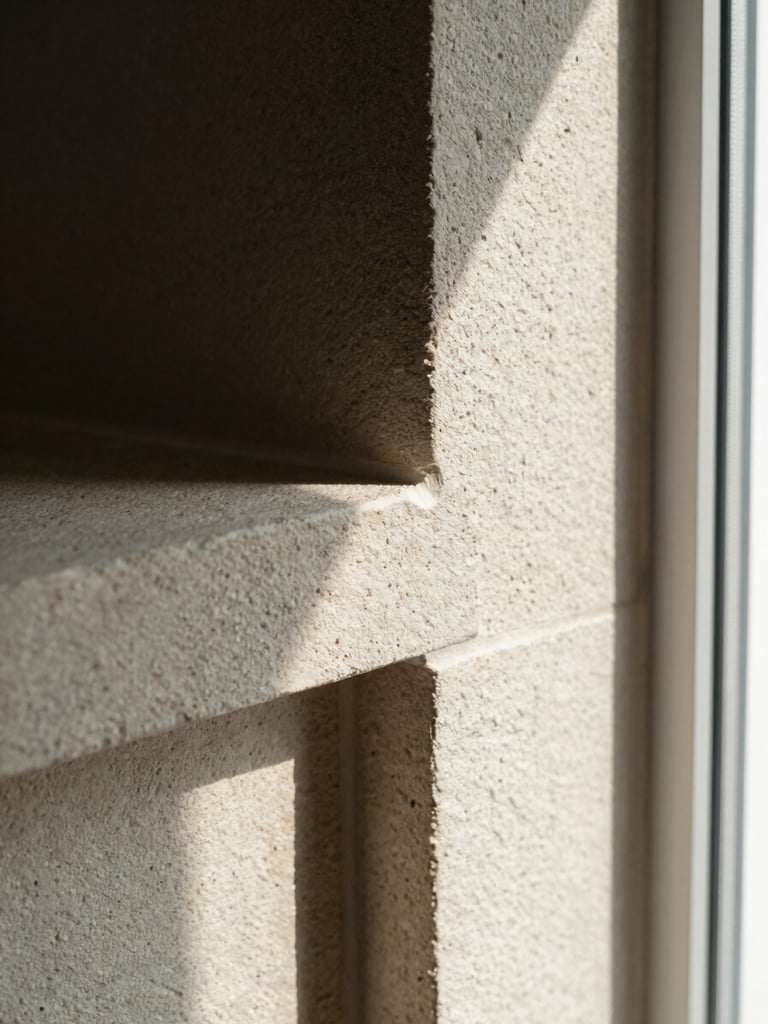
Three decisions that determine everything
Orientation before architecture
We read the site before we draw a line. Setback, adjacency, solar path, and prevailing view determine where rooms land, how light arrives, and what the home will feel like on an ordinary Tuesday morning.
No handoff. No translation loss.
Architect, Designer, and builder resolve material choices, structural conditions, and mechanical routing together. What is drawn is what is built — scope and budget stay in agreement throughout.
Finished before you arrive
Systems commissioned, proportions verified, every surface resolved. You move into a home that is already complete — nothing left open, nothing delegated to the next owner.
Design is the decision. Construction is the proof.
Every home we deliver is the result of one continuous act of judgment — from the first site reading to the moment the door closes behind you for the first time.
Keystone Home LLC
Designed around how you live with luxury, longevity, and craftsmanship that stands the test of time
Home-Work-Process-Contact
Begin a conversation
hello@keystonehomesMI.com
Inquiries by appointment
Response within one business day
(C) 2026 Keystone Homes LLC -Homes designed with luxury, longevity, and craftsmanship in mind

